Validation Header

Validation desc

R 8 500 000 Bond Calculator | 4 Bedroom House for Sale in Devonvale Golf & Wine Estate

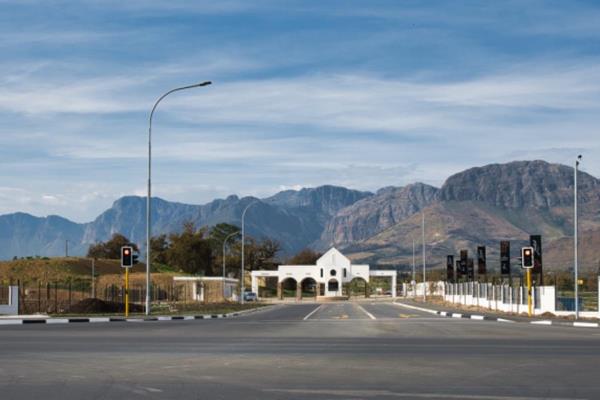
226 Commodore Lane, Devonvale Golf & Wine Estate, Stellenbosch

4 4 1
Erf Size: 560 m²

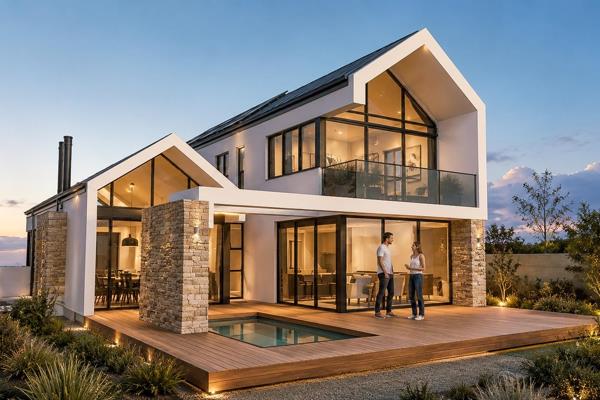
4 bedroom Plot and Plan House for sales at Devonvale Golf and Wine Estate

This stunning home set on the banks of a dam facing towards the golf course features both a Double Garage with direct entry into the house As you enter the front door, you walk into your open plan lounge and dining room. The kitchen boasts a Smeg gas stove and extractor with an island, complemented by an open-plan design that includes a scullery Adjacent to the lounge, you will discover an open-plan braai room equipped with a built-in braai, a basin, and doors that lead to the outdoors. The master bedroom awaits, complete with a walk-in closet, an en suite bathroom with Bath, shower, toilet and double basin. Bedroom 2 and 3 has built in cupboards and both en suite bathroom. The guest bedroom/study also has a en suite bathroom. Finishes can still be discussed with the builder and you will have a few options. Contact us today to schedule a viewing of the estate and to discuss how to turn this dream home into your reality.

Property Overview

Listing Number
117035625
Type of Property
House
Street Address
226 Commodore Lane, Devonvale Golf & Wine Estate
Description
Single Storey, New Development
Lifestyle
Golf Estate, Security Estate, Winelands
Erf Size
560 m²
Floor Area
267 m²
Levies
R 2 400
Pets Allowed
Yes
Coverage
47 %
Zoning
Single Residential

Rooms

Bedroom
4
Bedroom 1
Air Conditioner, Walk-in-closet, King Bedroom
Bedroom 2
Air Conditioner, Built-in Cupboards, King Bedroom
Bedroom 3
Air Conditioner, Built-in Cupboards, King Bedroom
Bedroom 4
Built-in Cupboards
Bathroom
4
Bathroom 1
Tiled Floors, Main en Suite, Shower, Double Basin, En suite, Bath, Toilet and Basin, Toilet
Bathroom 2
Tiled Floors, En suite, Shower, Toilet and Basin
Bathroom 3
Tiled Floors, Shower, Toilet and Basin
Bathroom 4
Tiled Floors, Guest Toilet, En suite, Shower, Toilet and Basin
Kitchen
1
Kitchen 1
Scullery, Stove (Oven & Hob), Dishwasher Connection, Granite Tops, Washing Machine Connection, Built-in Cupboards, Centre Island
Dining Room
1
Dining Room 1
Air Conditioner
Braai Room
1
Braai Room 1
build in braai, Tiled Floors, Fireplace

External Features

Garage
1
Garage 1
Double
Garden
1
Garden 1
Irrigation system, Landscaped

Building

Style
Architect-designed
Wall
Brick, Plaster
Window
Aluminium
Solar
Solar Geyser

Other Features

Internet Access
Fibre


Contact Agent

By continuing I understand and agree with our Terms & Conditions and Privacy Policy.
https://images.prop24.com/332376226/Fit450x225

Synergy in Developments

https://images.prop24.com/358442564/Crop204x306

Hermann Schreuder

https://images.prop24.com/282443113/Crop204x306

Marcel Hoogebeen

Latest Listings


  • 3 Bedroom House for Sale in Paarl South, Paarl
    R 8 620 000

  • 4 Bedroom House for Sale in Paarl South, Paarl
    R 9 502 000

  • 3 Bedroom House for Sale in Paarl South, Paarl
    R 6 920 000

  • Vacant Land / Plot for Sale in Paarl South, Paarl
    R 3 400 000

  • Vacant Land / Plot for Sale in Paarl Rural, Paarl
    R 3 900 000

Send

:
Remember Me?
Forgot your password?
Don't have an account?Register now
By continuing I understand and agree with our Terms & Conditions and Privacy Policy.